When you build or remodel a multi-story home, the architectural transitions usually get overlooked. Most people view stairs as a purely functional element—a way to get from point A to point B. But when you apply a strict, intentional minimalist philosophy, the staircase can easily transform into the most breathtaking architectural feature of your entire interior layout.
If you are tired of bulky, traditional staircases that swallow up natural light and make your hallway feel cramped, this structural approach offers a masterclass in clean lines, floating physics, and hidden illumination.
The Weightless Illusion of Floating Concrete Steps
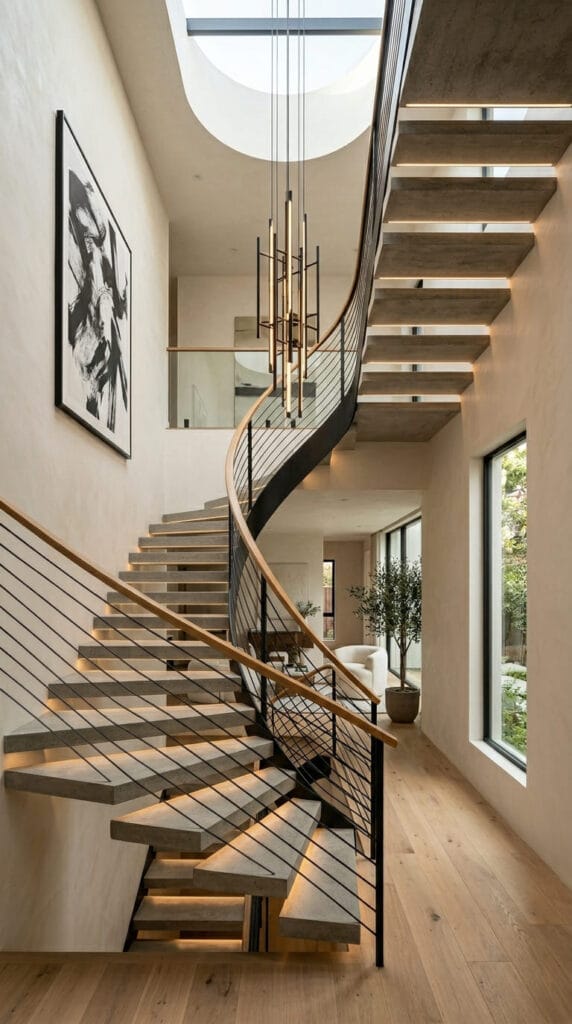
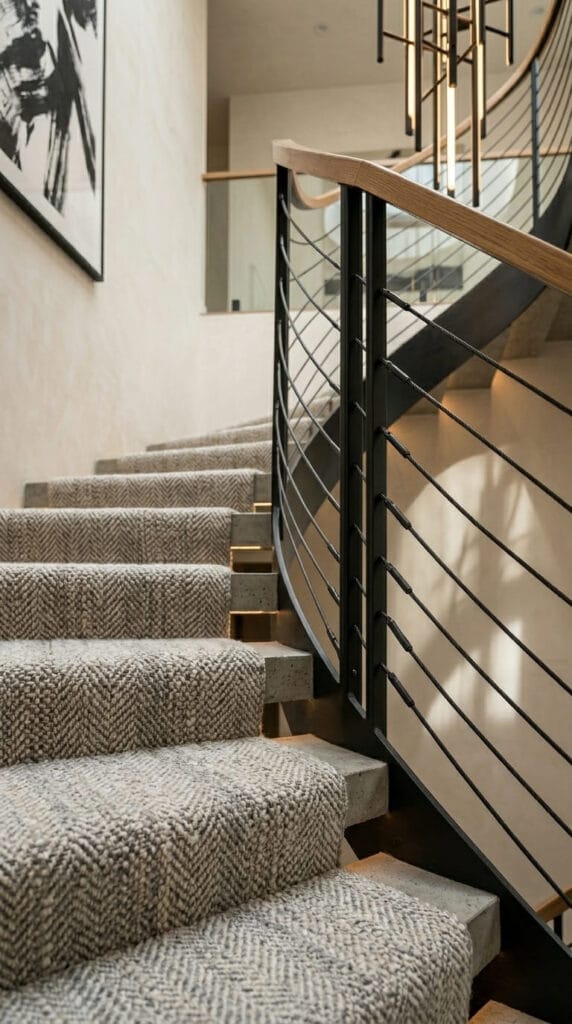
The core foundation of this design relies heavily on a structural illusion. Instead of a solid, heavy block of wood or drywall underneath the steps, these raw concrete treads project straight out from the wall, creating a clean, floating aesthetic.
By exposing the gap between each step, air and light flow horizontally through the entire structure. This transforms what is normally a dark architectural dead-zone into an open, deeply satisfying viewing angle.
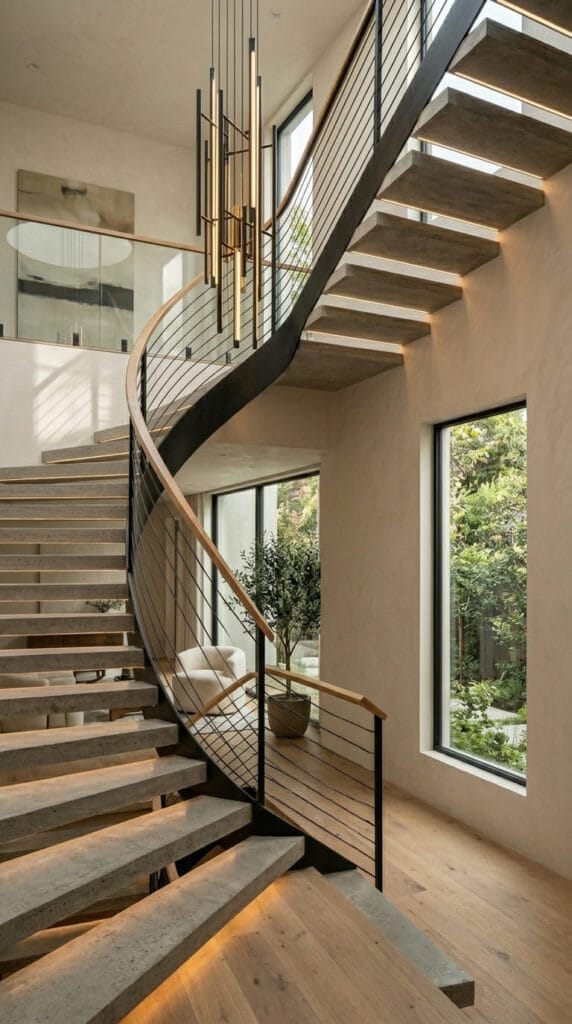
If you are worried about concrete looking too cold or industrial for a residential space, the secret lies in pairing it with a warm, natural material. Notice how the light oak hardwood flooring on the lower level softens the raw texture of the steps. The contrast between the organic wood grain and the cool, stippled concrete ensures the space feels sophisticated, not sterile.
Architectural Lighting as a Structural Element
In high-end minimalist design, lighting isn’t something you just screw into the ceiling after the construction is done; it is engineered directly into the architecture itself.
The warmth of this specific setup comes from custom, recessed LED strip lights tucked neatly underneath the lip of every single floating step. This creates a soft, indirect glow that accentuates the textured stone finish without exposing harsh, glaring bulbs.
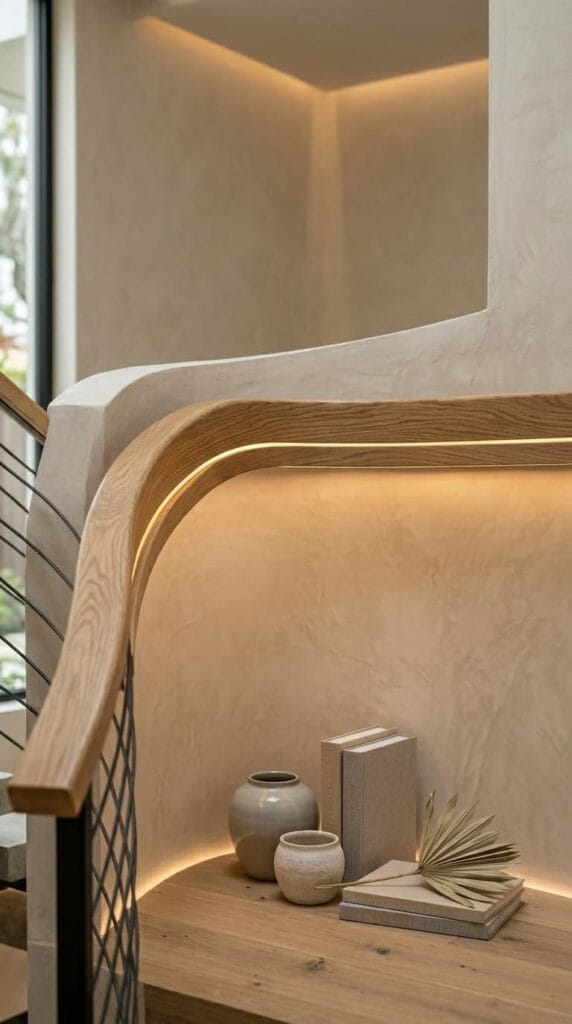
Hover over the image below to pin this specific lighting layout to your Pinterest mood board for later construction reference:
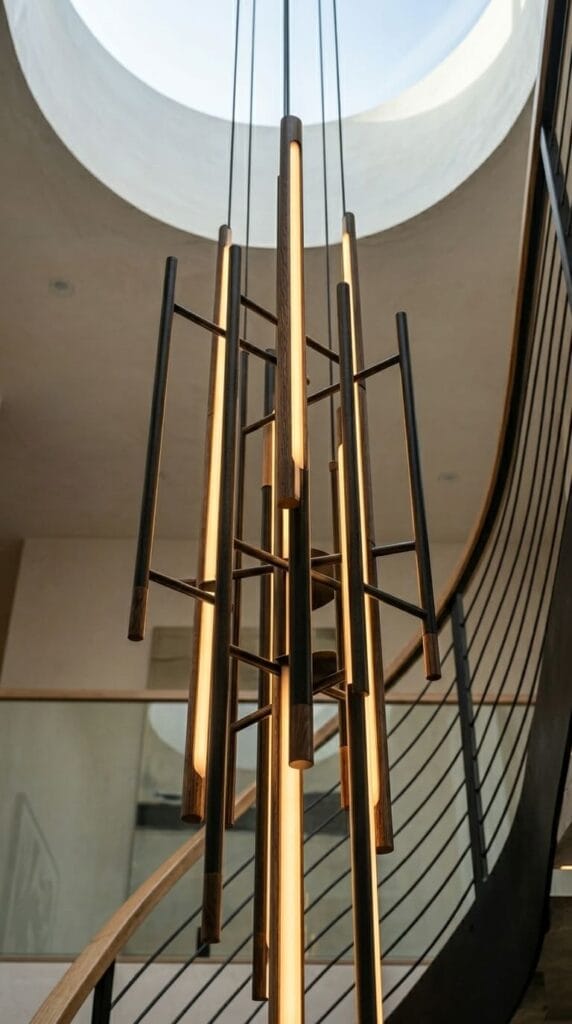
To tie the vertical volume of the stairwell together, the center axis features a custom, geometric pendant light fixture hanging from a circular skylight recess. The sharp, vertical lines of the light tubes mirror the sleek black cable railings, pulling the eye upward and emphasizing the double-height ceiling.
Softening the Geometry with Hidden Transitions
When implementing clean lines, the biggest challenge is making sure the space still feels lived-in and comfortable underfoot. A clever way to handle this is by introducing subtle, high-quality textiles exactly where the architectural texture changes.
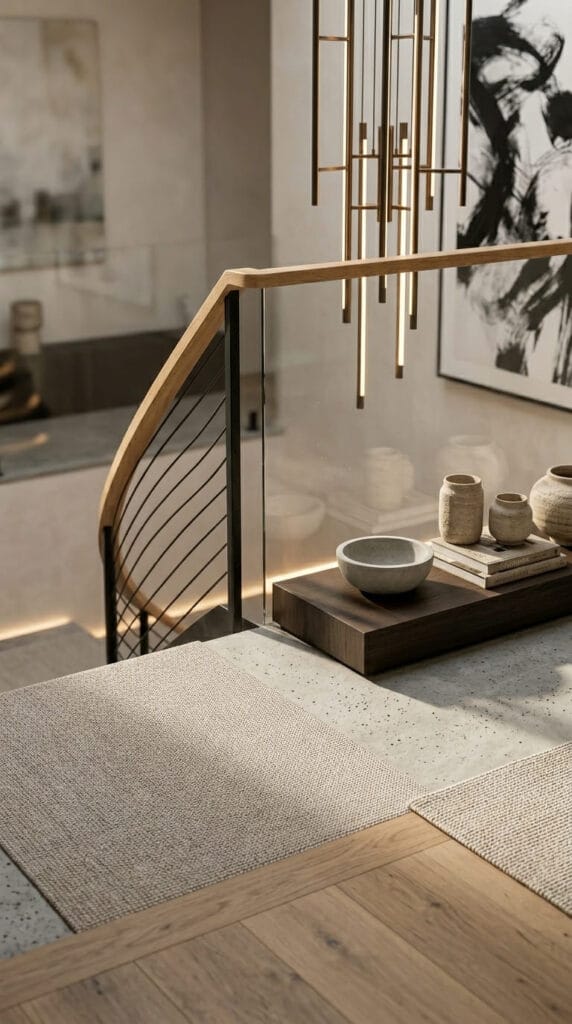
Instead of a standard, fully wrapped carpet runner that hides the beautiful concrete craftsmanship, consider using a tight, low-pile neutral runner on the secondary upper flights. A subtle herringbone or chevron weave adds a layer of acoustic dampening and physical comfort without breaking the strict, monochromatic color palette of the walls.
When you strip away the excess molding, bulky handrails, and unnecessary storage closets, you are left with a striking structural sculpture. It creates a calm, light-filled, and undeniably luxurious first impression the second you walk through the door.
- Transitional Coastal: How to Combine Elegant Classics and Seaside Freshness Throughout the Whole House
- Sleek Scandi: How to Create a Light, Clean, and Cozy Scandinavian Interior Throughout the Whole House
- Equestrian Chic: How to Create an Atmosphere of Noble Estate Elegance and Aristocratic Comfort Throughout the House
- Cabin Chic: How to Create an Alpine Chalet Atmosphere and Secluded Comfort Throughout the Whole House
- Soft Industrial: How to Create an Aesthetic, Warm, and Modern Loft Throughout the Whole House
- Bright Boho: How to Create a Light, Cozy, and Vibrant Interior Throughout the Whole House