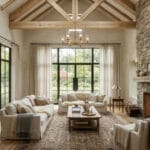
Industrial minimalism is not just about bare concrete walls and black metal frames. It is the art of cutting away everything unnecessary while preserving a warm, lived-in feel that welcomes you home after a long day. In this article, we will break down how to implement this style in every area of your home, ensuring the interior looks cohesive, stylish, and free of that “unfinished renovation” look.
Entryway: First Impressions and Functionality
The entryway sets the tone for the entire home. Conciseness is key here, as a small space can easily feel cluttered with too many details.
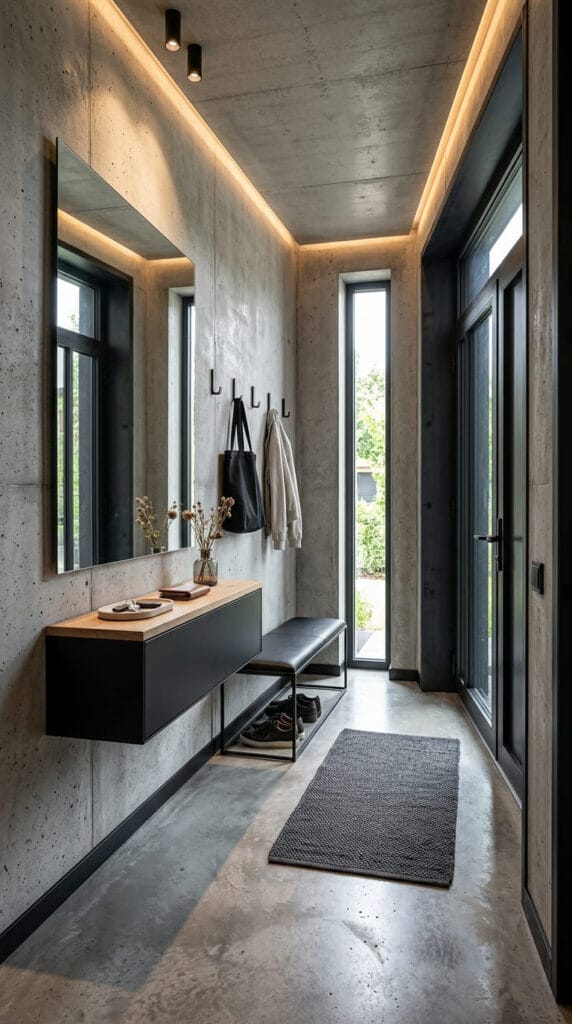
The secret to a successful Industrial Minimalist hallway lies in hidden storage and clean geometry. Floating furniture visually lightens the space, while soft LED lighting along the ceiling softens the cold texture of the concrete, creating an inviting warmth right from the threshold.
Living Room: The Focal Point of Relaxation
A living room in an industrial style is often associated with vast open layouts, but the main focus here is always on air, light, and balance.
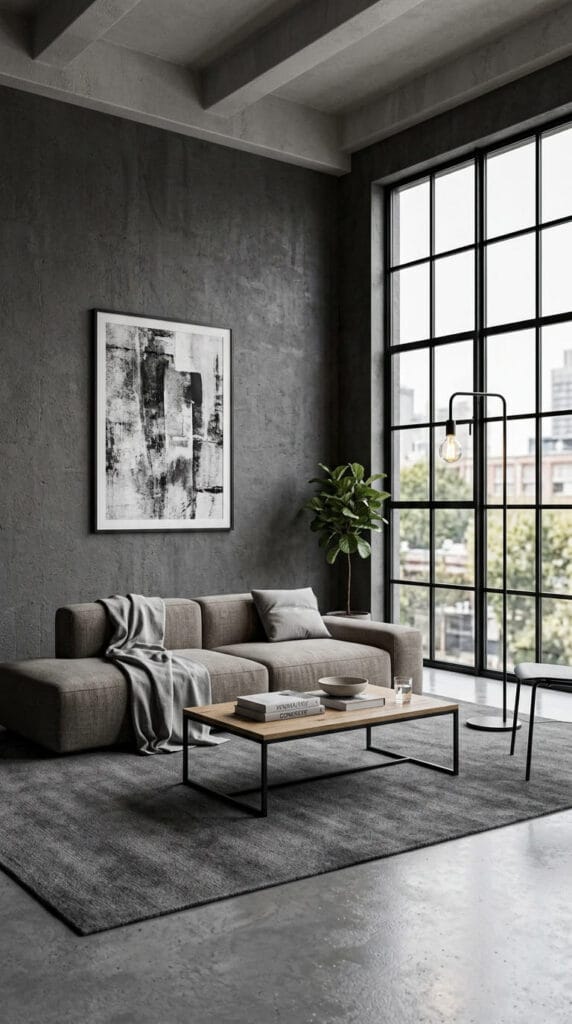
To prevent the living room from feeling dark due to deep gray walls, balance them with soft textiles and abundant natural light. Low-profile furniture keeps window views unobstructed, while a simple indoor plant introduces a vital touch of life.
Kitchen: Concrete, Steel, and Warm Wood
The kitchen is where material practicality takes center stage. Concrete and metal handle daily wear and tear with effortless style.
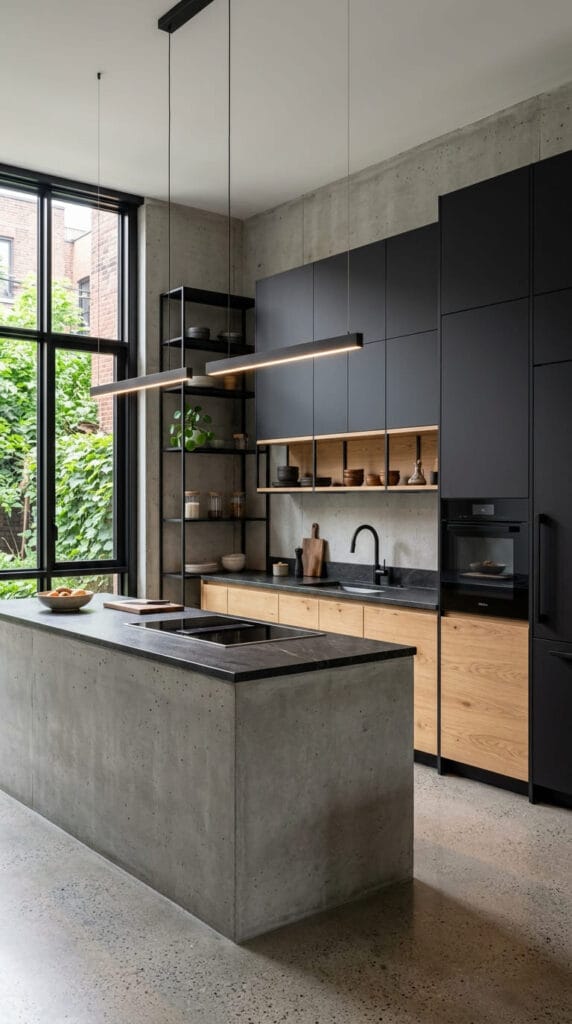
Notice the seamless combination of matte black cabinet fronts with warm wooden accents. The wood compensates for the visual coldness of the concrete, while integrated built-in appliances keep the cabinet lines clean and uncluttered.
Bedroom: A Space for Total Reboot
In the bedroom, minimalism shines brightest: nothing should distract you from rest and quality sleep.
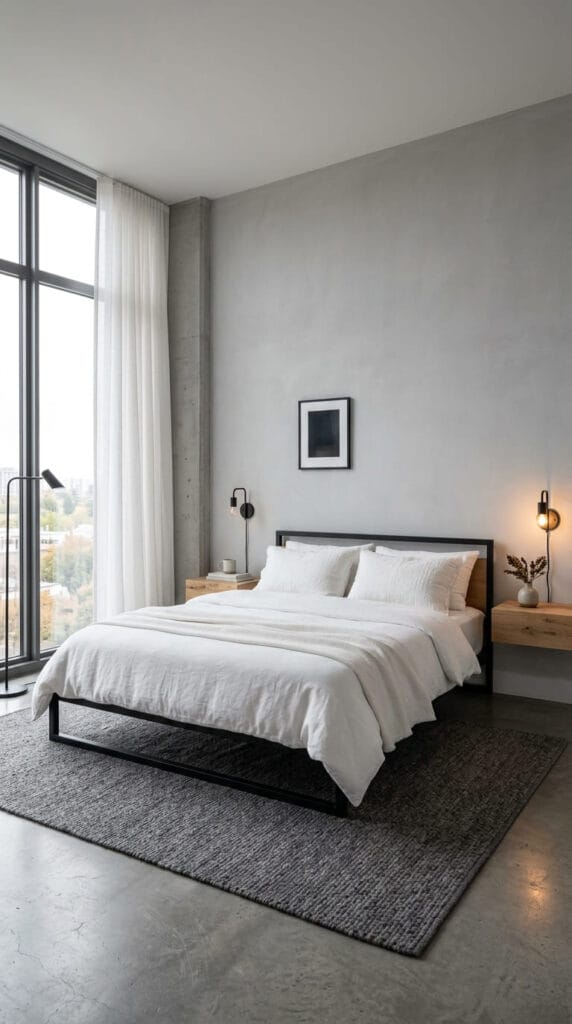
Crisp white bedding and soft, diffused light from wall sconces offer an ideal contrast to textured gray plaster walls. Keeping bulky wardrobes out of sight makes the bedroom feel visually spacious, quiet, and fresh.
Kids Room: Practicality and Subtle Accents
The industrial aesthetic can be thoughtfully adapted for a child’s bedroom, making it functional, safe, and easy to adapt over time.
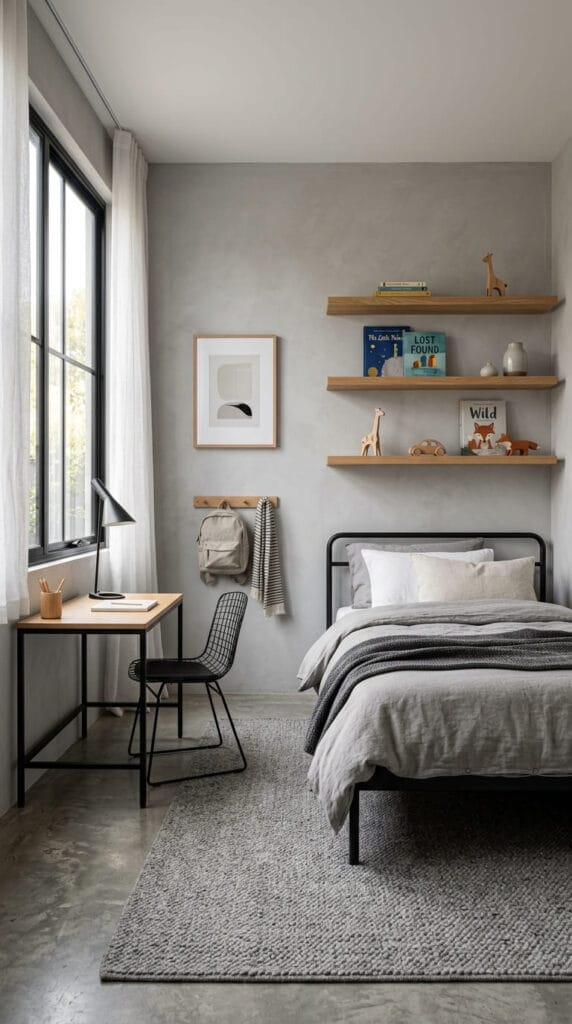
Muted sage and light gray wall tones keep the room feeling airy, while wooden details like shelves and tabletop bring organic warmth. Open shelving encourages neatness and transforms toys into charming decorative accents.
Home Office: Built for Productivity
A dedicated workspace demands maximum focus, making excessive decorative clutter completely out of place.
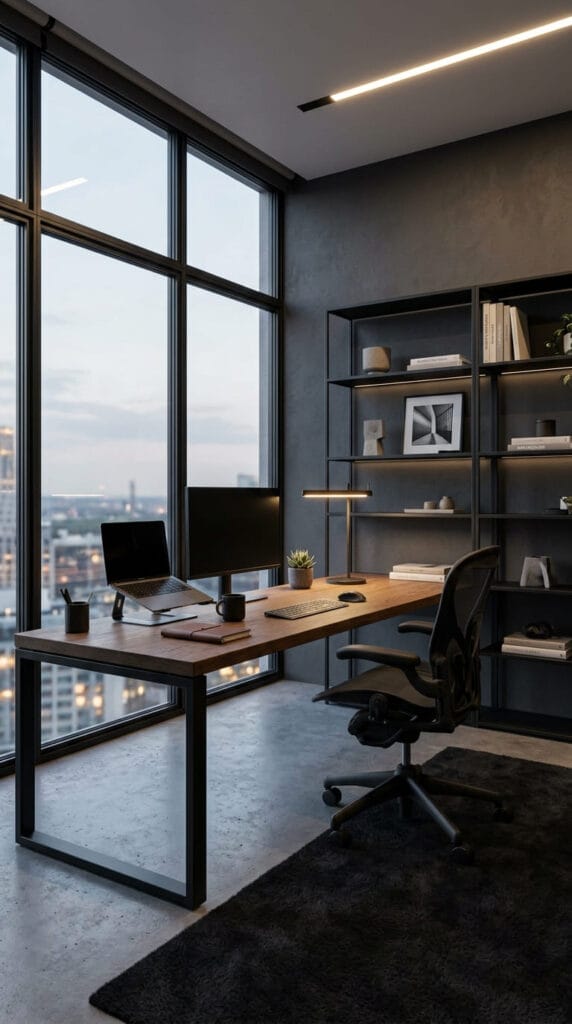
Floor-to-ceiling windows flood the desk with natural daylight, while an open metal shelving unit keeps essential books and documents within reach without crowding the room with solid cabinet doors.
Bathroom: Spa Aesthetics and Clean Shapes
An Industrial Minimalist bathroom evokes a high-end spa, thanks to a curated palette of raw materials and ambient lighting.
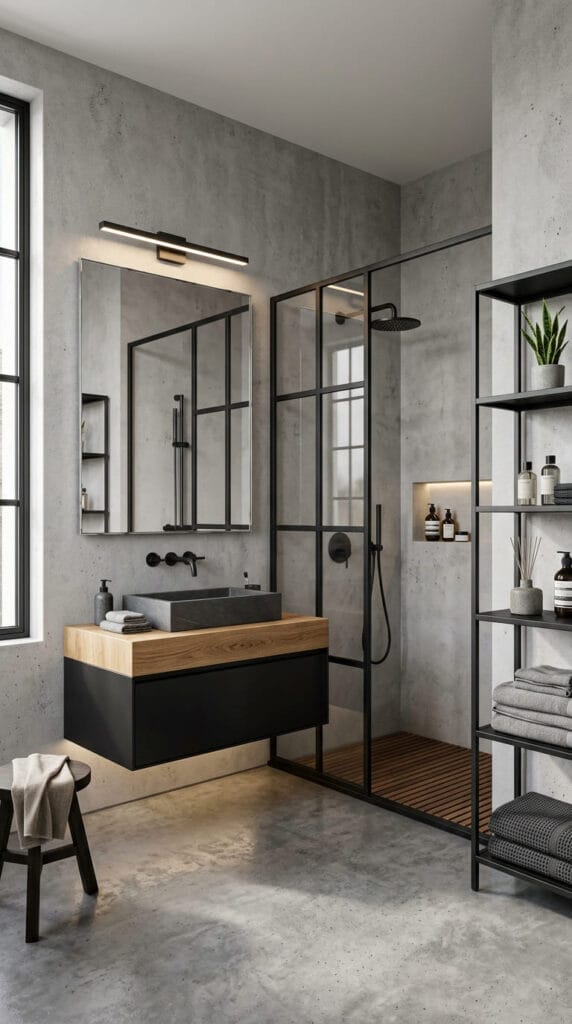
Using vessel stone sinks and matte black hardware underscores the raw industrial character, while wooden accents in the shower floor and vanity soften the concrete architecture.
3 tips from me on creating the Industrial Minimalist style:
- Maintain a balance between cold and warm textures. If you use concrete or microcement on walls and floors, pair them with natural wood (oak, walnut) and soft textiles (linen, wool rugs).
- Invest in architectural and hidden lighting scenarios. In minimalism, light defines the architecture. Use recessed LED strips, track lighting, and warm wall sconces (2700K–3000K).
- Select functional furniture with slim metal frames. Opt for floating consoles, open shelving units, and furniture on slender black metal legs to keep floor space visible and airy.
- Rustic Chic: How to Fill Your Home with Country Comfort and Modern Elegance
- Country Industrial: How to Combine Rustic Comfort and Industrial Character in Your Home
- South Beach Glam: How to Bring Miami Vibes and Tropical Chic into Your Home
- Mountain Modern Style: How to Combine Rugged Nature, Mountain Comfort, and Modern Architecture
- Organic Minimalism: How to Create an Aesthetic, Warm, and Living Interior
- Whimsical Glam: Fairytale Luxury and Refined Elegance in Interior Design